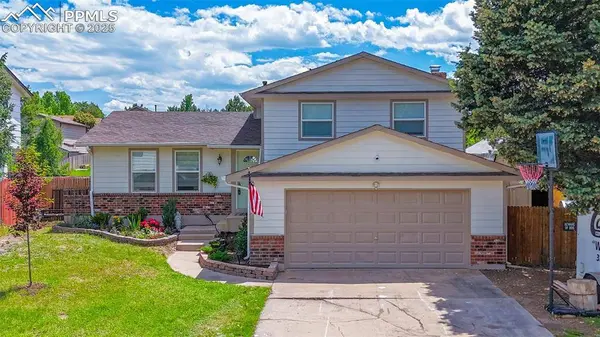
2445 Maroon Bells Avenue
Colorado Springs, CO 80918
- 4 Beds
- 3 Baths Full Baths: 1 Half Baths: 1
- 2,090 SqFt
- 7,927 Lot Size
- 1977 Year Built
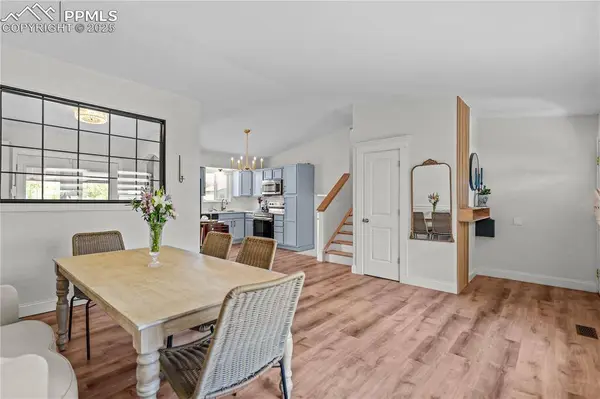
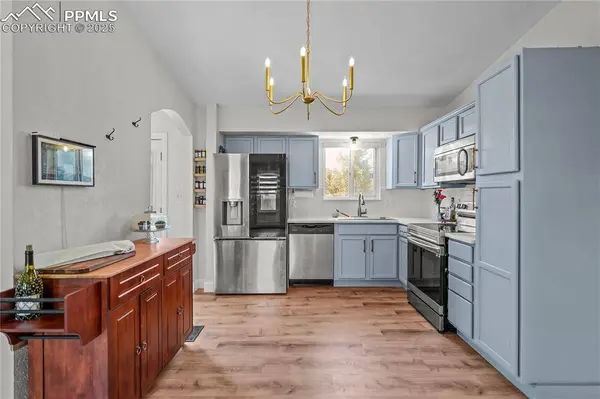
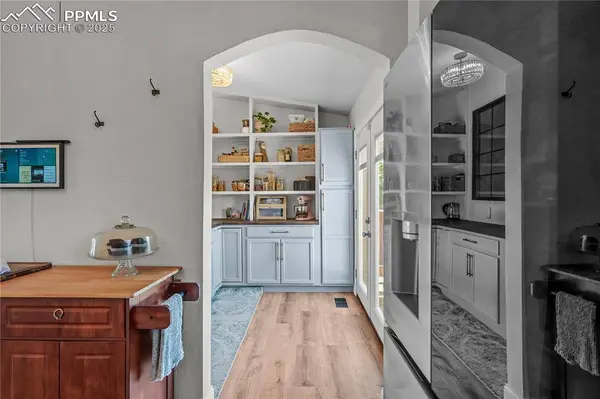
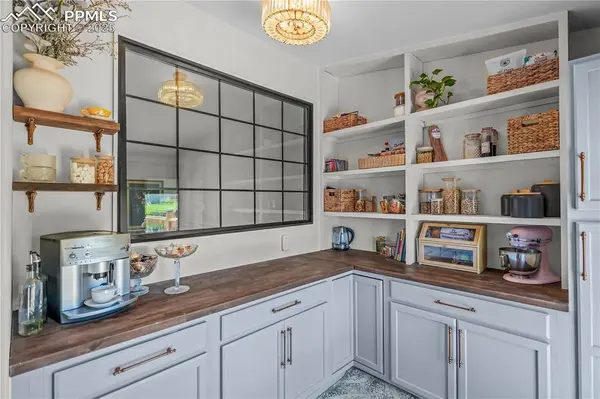
From the moment you step into the stylish, modern entryway, you'll feel it—this home just hits different. The open-concept dining and kitchen area is an entertainer's dream, complete with Quartz countertop and a jaw-dropping butler's pantry that feels more like a secret luxury lounge. It leads seamlessly to a spacious outdoor deck for peace and privacy.
Downstairs, get cozy around the wood-burning fireplace surrounded by newly built-in bookcases with gorgeous arched detailing. French doors open right back out to the deck, letting the fresh Colorado air flow through.
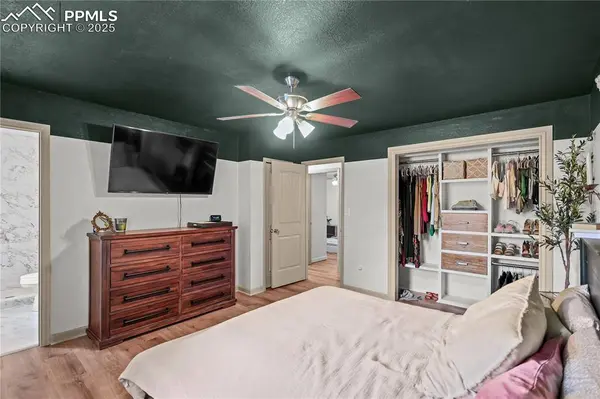
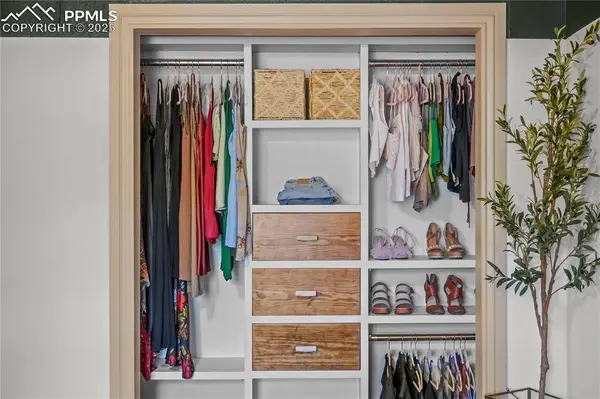
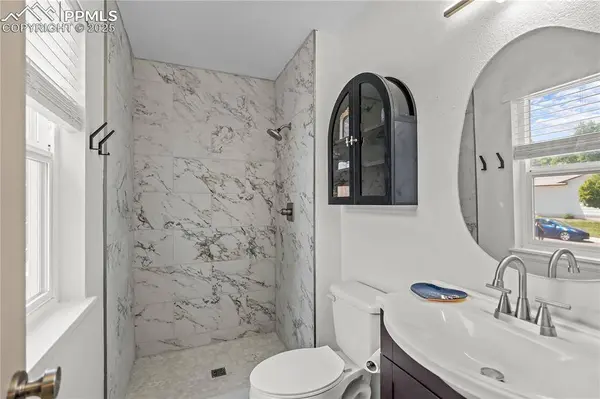
Upstairs, the primary suite features a sleek ¾ bath and a functional yet stylish closet that makes getting ready feel like a treat. Two additional bedrooms and a full bath round out the upper level.
The finished basement offers a flexible bonus room—perfect for a home gym, media space, or playroom—plus a spacious 4th bedroom.
This home has all the space you need and all the upgrades you've been dreaming of. Schedule your private showing today!
GALLERY
PROPERTY DETAIL
Key Details
Sold Price $482,600
Property Type Single Family Home
Sub Type Single Family
Listing Status Sold
Purchase Type For Sale
Square Footage 2, 090 sqft
Price per Sqft $230
MLS Listing ID 9906945
Sold Date 07/01/25
Bedrooms 4
Full Baths 1
Half Baths 1
Construction Status Existing Home
HOA Y/N Yes
Year Built 1977
Annual Tax Amount $1,387
Tax Year 2024
Lot Size 7,927 Sqft
Acres 0.182
Property Sub-Type Single Family
Source Pikes Peak REALTOR® Services
Land Area 2090
Location
State CO
County El Paso
Rooms
Basement Partial Basement
Building
Lot Description Backs to Open Space
Sewer Sewer
Water Municipal
Construction Status Existing Home
Interior
Interior Features French Doors
Heating Forced Air
Cooling Ceiling Fan(s), Central Air
Flooring Luxury Vinyl
Fireplaces Type Lower Level, Wood Burning
Furnishings Existing Home
Appliance Dishwasher, Dryer, Microwave Oven, Oven, Range, Refrigerator, Self Cleaning Oven, Washer
Laundry Lower
Exterior
Parking Features Attached
Garage Spaces 2.0
Fence Rear
Utilities Available Cable Available, Electricity Connected
Roof Type Composite Shingle
Porch Wood Deck
Schools
School District Colorado Springs 11
Others
Tax ID 6316412033
Acceptable Financing Cash, Conventional, FHA, VA
Listing Terms Cash, Conventional, FHA, VA
CONTACT